
Property measurements & NEN2580
Every room.
Clearly mapped.
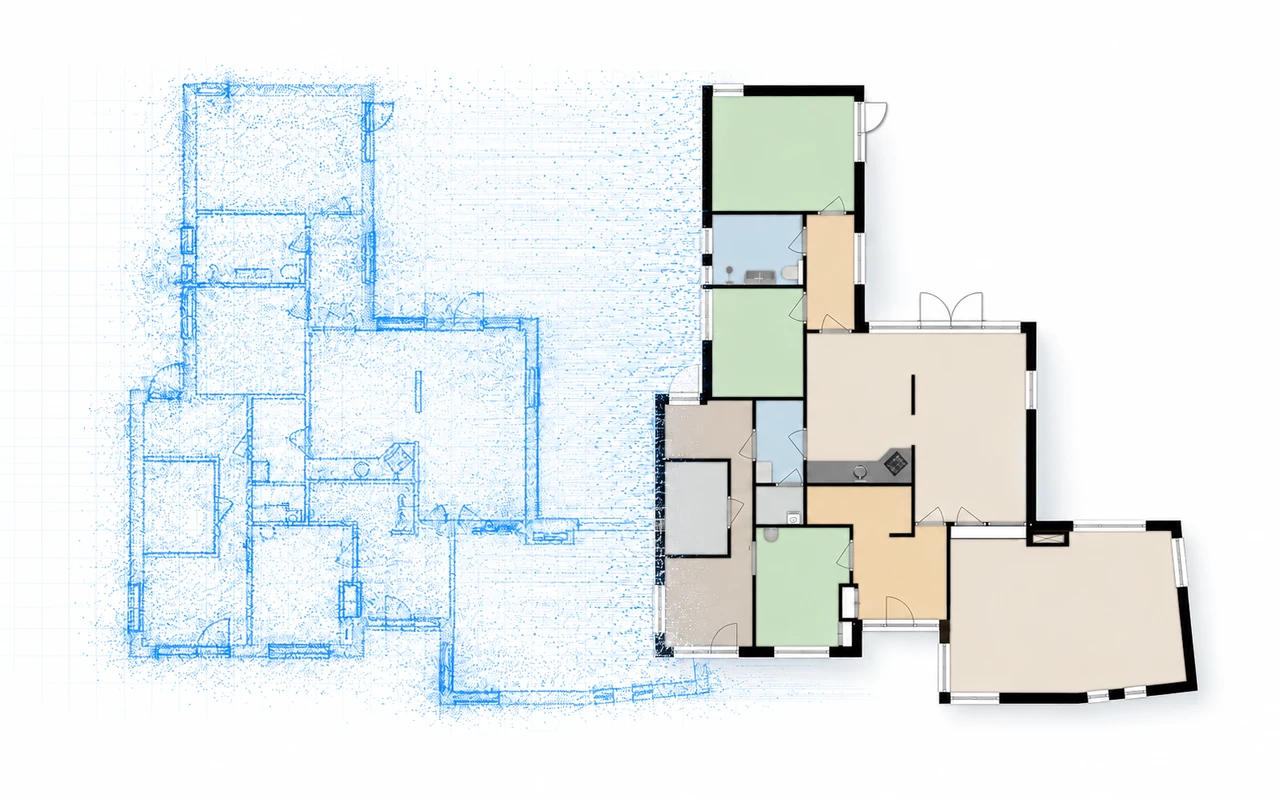
We scan the property and develop the measured points into a digital model. A reliable starting point for clear floor plans and, when required, a measurement report.
Property measurements & NEN2580
From a detailed scan to a clear result.
A professional scan records the property as a point cloud. We use this information to develop the layout and dimensions, then prepare the agreed floor plans and any requested NEN2580/BBMI measurement report.
A detailed record
The main spaces are captured during one carefully planned appointment.
A dependable starting point
The point cloud provides the basis for developing the layout and dimensions.
One coordinated delivery
Measurements, floor plans and a report can be arranged together.
Interactive 3D scan
From measured points to a clear property model.
Explore the coloured points from the scan, then switch to the cutaway 3D model to see the floor plan and the walls.
Drag to rotate. Pinch or scroll to zoom. Select ‘3D model’ to see the cutaway floor plan.
Bring it all together
A presentation that works as a whole.
Frequently asked questions
Good to know
before we begin.
Do I need a measurement report as well as floor plans?
They serve different purposes. Floor plans show the layout; a measurement report records the measured areas. Tell us what your estate agent needs so we can include the right products.
Can measurements be combined with photography?
Yes. We combine the work during the same appointment where possible and agree the access arrangements in advance.
What do you need before the appointment?
The property address, the required products and your preferred timing. Let us know about access or unusual features before we visit.
Let’s talk about your property
A considered presentation.
A clear next step.
Tell us what you have in mind. We will help you choose the right services.