
2D & 3D floor plans
Understand the space.
See the possibilities.
Clear floor plans make a property’s layout easy to understand. Choose a simple technical drawing or an illustrative furnished presentation with more atmosphere.
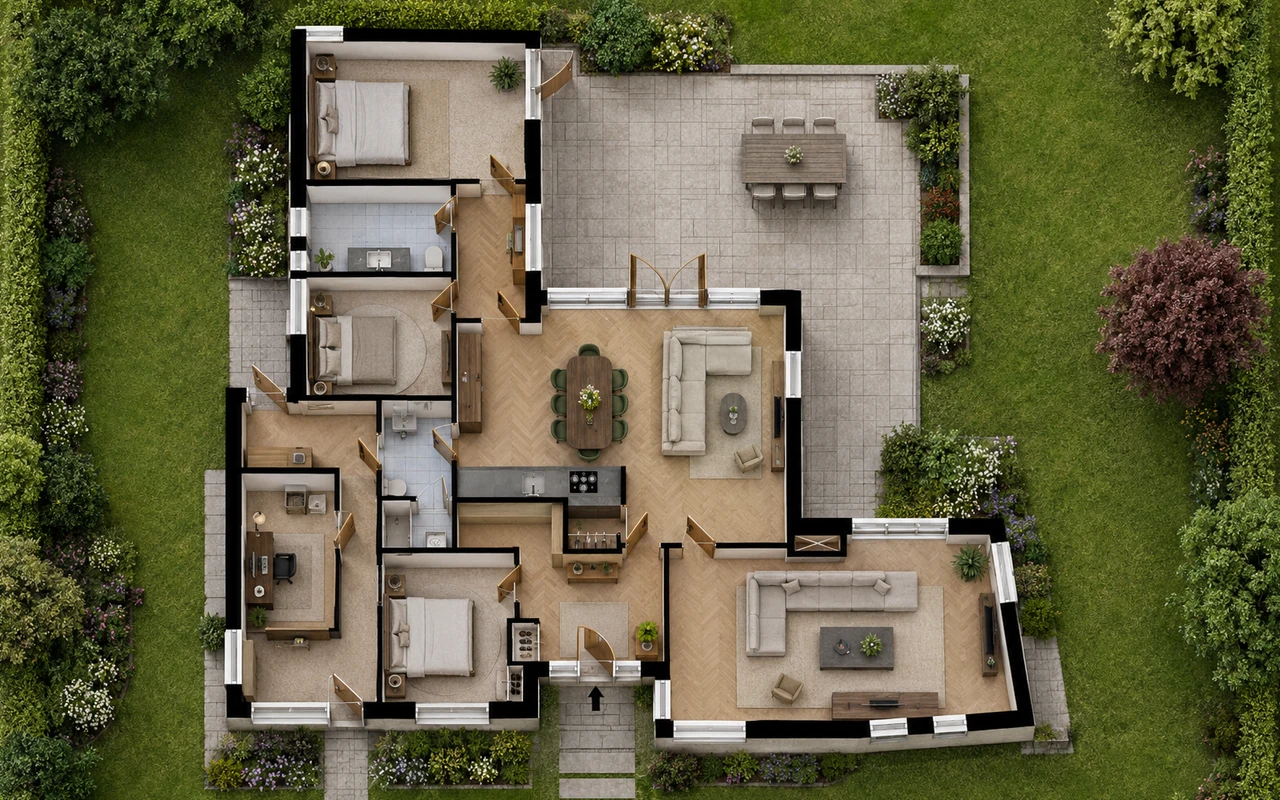
2D & 3D floor plans
A style to suit the property.
A floor plan should make the relationship between rooms clear at a glance. We can work from a new property survey or redraw an existing plan, matching the presentation to the property and its intended audience.
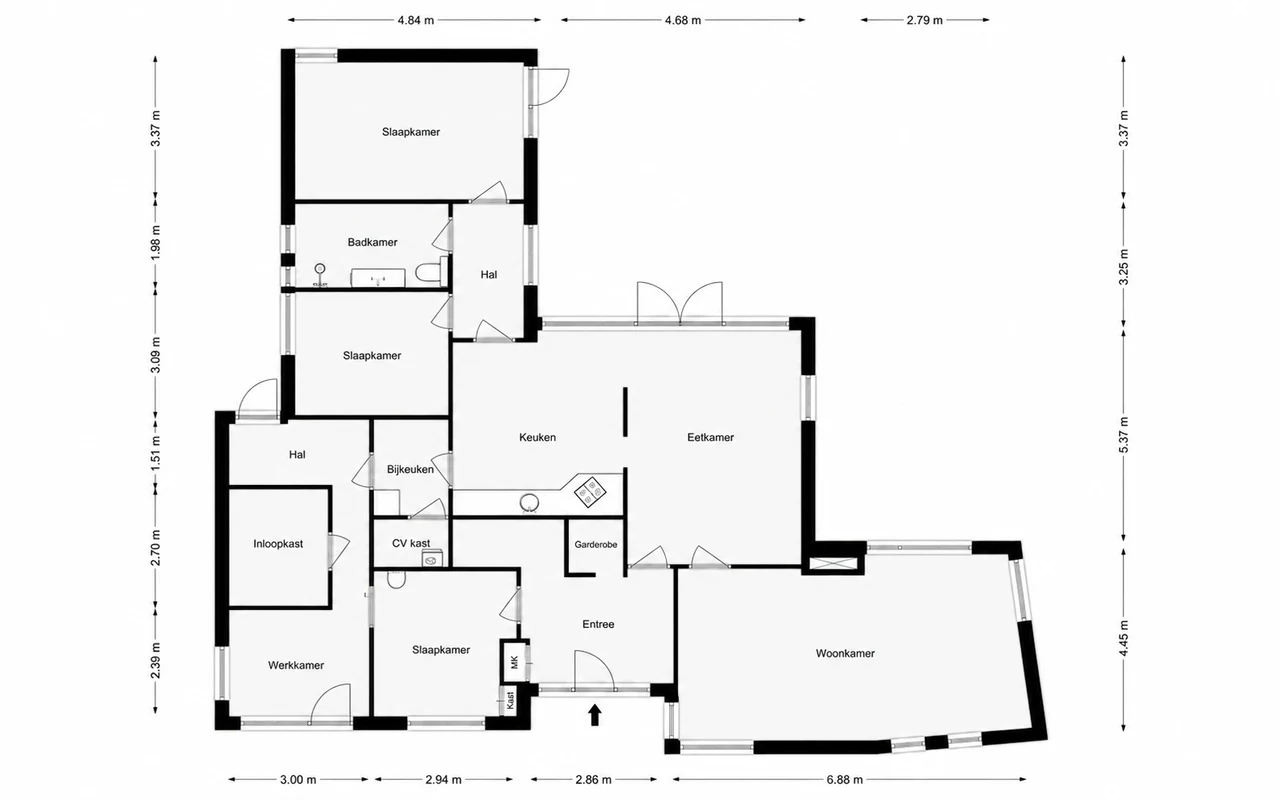
Black and white
Clear lines, dimensions and room names with minimal visual distraction.
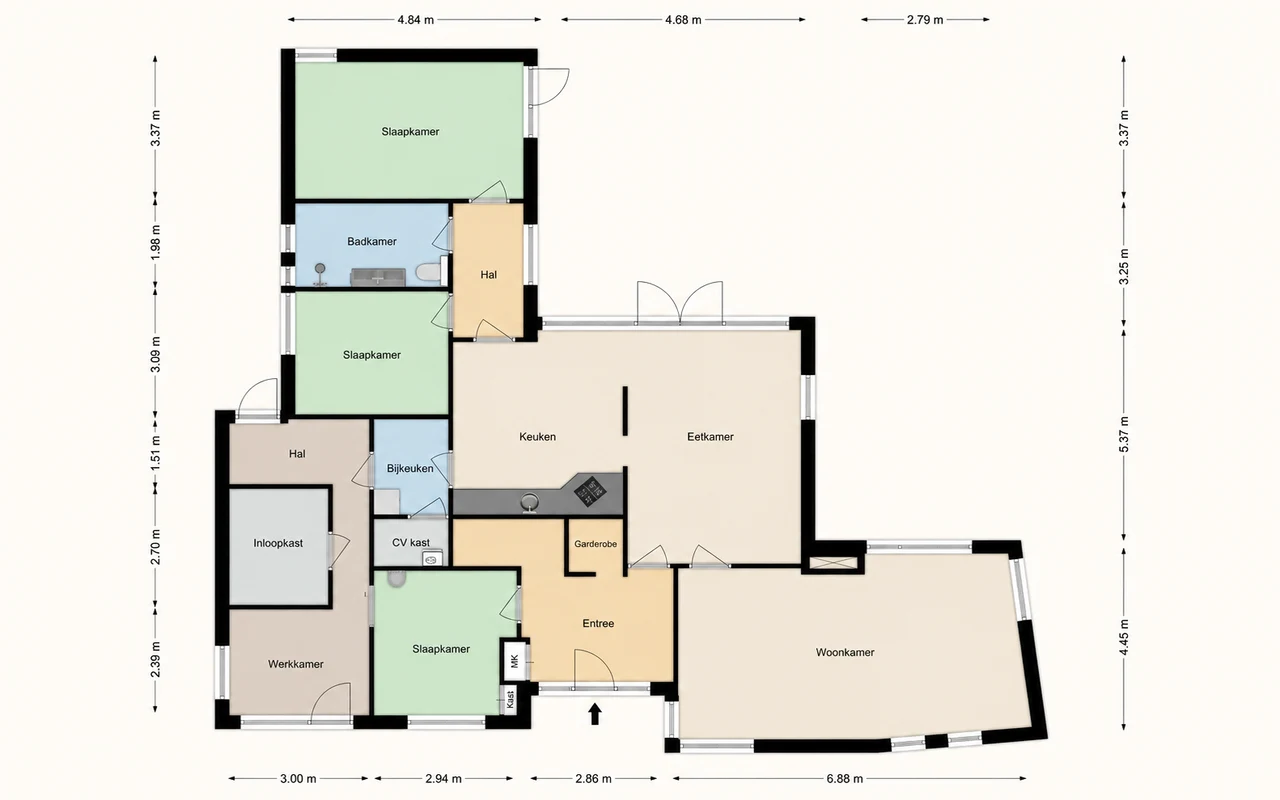
Colour
Soft colour areas help viewers distinguish the rooms and their functions.
Furnished with garden
Illustrative furniture, materials and outdoor areas show scale and possible use.
Three presentation styles
Clear and technical.
Or fully illustrated.
Furnished layouts and garden details are illustrative and based on the available information and agreed presentation style.
Bring it all together
A presentation that works as a whole.
Frequently asked questions
Good to know
before we begin.
Can you redraw an existing floor plan?
Yes. Send us the available floor plan or sketch and tell us the intended use. We will confirm whether it contains enough information for the requested result.
What if there is no existing plan?
We can scan the property on site and develop clear floor plans from the scan and point cloud.
Does a furnished plan show the current furniture?
It is an illustrative presentation. Furniture, materials and outdoor details are based on the available information and the agreed presentation style.
Let’s talk about your property
A considered presentation.
A clear next step.
Tell us what you have in mind. We will help you choose the right services.